
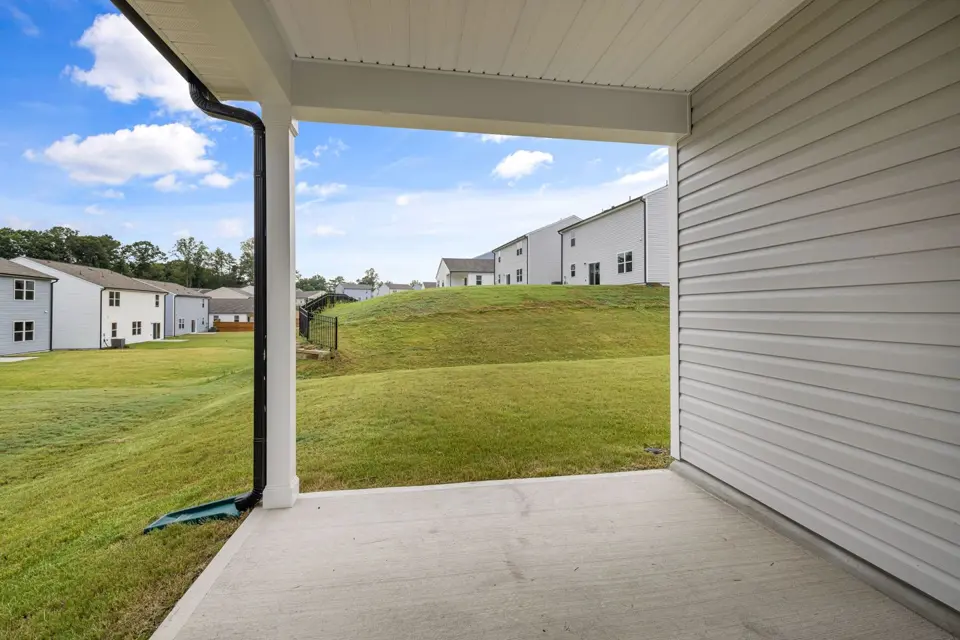
Lay out furniture before the slab
Mark the actual size of a dining table, chairs pulled back from it and the walking route to the door. Keep space for the uses that matter to you rather than simply filling the largest available rectangle. Share the layout and approximate dimensions with each bidder so the proposals describe the same project.
Check the house connection
Ask how the surface will meet the door threshold, steps and adjacent paving. Identify where roof water and surface runoff go. The installer should explain the proposed levels and joints rather than promise that a patio will solve an unrelated moisture or foundation problem.
Separate a patio from a future structure
If you may add a roof, enclosure, outdoor kitchen or other fixed load, explain that before the slab is designed. A pedestrian patio is not automatically a structural foundation. Determine which details need a qualified designer and ask the local authority what review applies to the complete project.
Specify the finish and the care
Compare a plain textured finish with decorative options using samples where possible. Discuss wet-use traction, cleaning, sealing and the appearance of joints. Make clear whether steps, edge treatments and restoration of disturbed lawn are included. A realistic handover covers curing and access restrictions rather than a guaranteed completion date.
Questions to put in the proposal
- Does the layout allow usable furniture clearance?
- Where will rainwater go?
- Is a future cover or structure part of the design?
- Are steps, edges and lawn restoration included?
Compare the written scope and use the volume planner for preliminary geometry. For local preparation, read the Bentonville guide.
Geographic orientation only. This map does not mark an office or confirm address availability.