
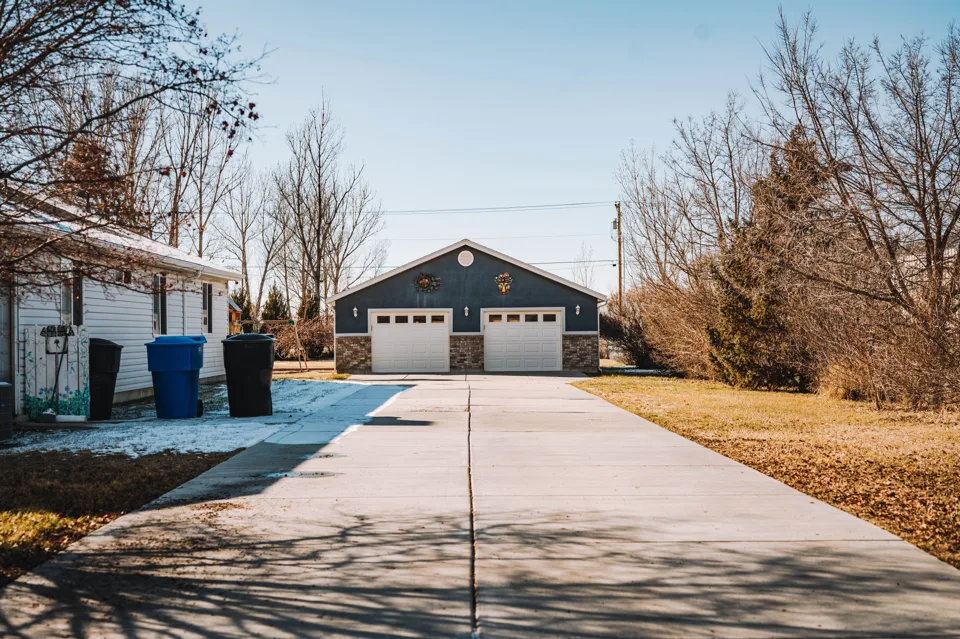
Start with how you will use the drive
List the vehicles that will use the surface, where you need to turn and whether parking should leave a walking route clear. Mark the garage threshold, sidewalk and street edge on a sketch. A new installation may require different details at the public approach than on the private parking area. Have the contractor identify those differences before you compare bids.
Make preparation visible in the proposal
Ask how excavation, unsuitable material, the supporting base and compaction will be handled. Request a written description of the concrete specification, reinforcement or other design details, planned joints and finishing method. The appropriate design depends on the site and loading; this guide does not prescribe a slab thickness.
Resolve drainage and access together
Show where downspouts discharge and describe any standing water you have actually observed. Ask how finished levels will relate to the garage and adjacent properties. Confirm the delivery route, protection for existing surfaces and whether removal is part of a new installation. Public approach or drainage approvals should be resolved with the appropriate authority.
Ask for a handover plan
Before committing, ask when pedestrian and vehicle access can resume under the actual mix, weather and curing plan. Get care instructions and the proposed response to installation concerns in writing. Do not assume a fixed return-to-use date or a crack-free guarantee. Repair-only, leveling and resurfacing requests are outside this site’s current connection scope.
Questions to put in the proposal
- What loads and vehicle movements are included in the design?
- Who confirms the street-approach details?
- What preparation and disposal are included?
- How will joints and drainage be shown before the pour?
Compare the written scope and use the volume planner for preliminary geometry. For local preparation, read the Bentonville guide.
Geographic orientation only. This map does not mark an office or confirm address availability.